£1,800
Kinchford Close, Solihull
House, 4 bedroomsFeatures
- Double Glazed
- Central Heated
- Garage
- En suite to master
- Tudor Grange Catchment
- Family Bathroom
- Close to Widney Manor Station
Description
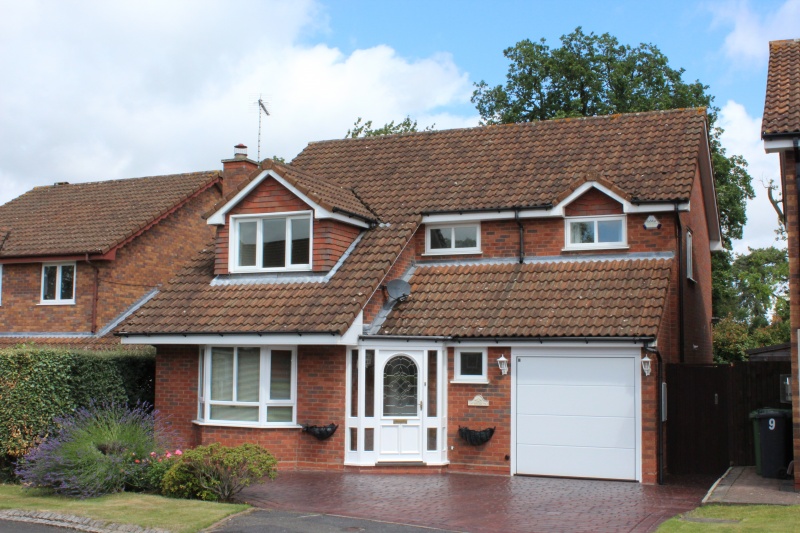
We are delighted to present this luxury four bedroom detached house in a premier area of Solihull. the property is in the catchment area of Tudor Grange School, walking distance from Widney Manor Train station and on the cycle path to the centre of Solihull Town centre.
The property comprises of four bedrooms, master en suite,
KITCHEN 14'' x 10'6
Being a fully fitted kitchen/diner with granite worktops, 2 Neff built in ovens, Neff Gas Hob, Franke Sink, space for Fridge Freezer. Door leading to large utility with fitted units and sink and space for washing machine and tumble dryer.
LOUNGE 18'11 x 11'8
Large Lounge, with Feature Electric fire, Bay Windows to front, Double glazed and Central Heated throughout.
DINNING ROOM 14 x 10
Large separate dining room with patio door to rear garden.
DOWNSTAIRS CLOAKROOM
White suite low level wc and sink.
MASTER BEDROOM 18'11' x 11'8
Large master bedroom with fitted wardrobes, double glazed to front aspect, door leading to luxury en suite shower room.
EN SUITE
Fitted with a corner shower, white low level WC and sink.
BEDROOM 2 14 x10
Double Glazed window to rear and fitted wardrobes.
BEDROOM 3
Double bedroom with double glazed to rear aspect.
BEDROOM 4
Large single room with walk in wardrobe.
FAMILY BATHROOM
Large bath with shower over, low level WC and sink.
GARDEN
Beautiful, mature garden with patio area, area for hot tub and lockable garden shed.
GARAGE
Large garage with electric opening doors, with power and lights
Property also has a fully comprehensive security system.
Floorplan
Location map
Gallery
Arrange a viewing?
Kinchford Close Solihull
Tonks & Firkin
7 Gurneys Lane, Droitwich Spa,
Worcestershire, WR9 8EL
Enquiry Form
To arrange a viewing at Kinchford Close Solihull simply complete the form below.


